<-- style PDP --> 279 Felton Crescent, Russell - Detached for sale for $699,900
  • sold
  • leased

279 Felton Crescent

Russell, Ontario, K4R 1E5 - Russell Twp

$699,900$000000

  • Neighbourhood

    Russell Twp

  • Major Intersection

    S Russell Rd and Rte 400.

  • Listed Since: 37 day(s)

  • Last update: 8 day(s) ago

Overview

  • Property Type

    Detached, 2-Storey

  • Bedrooms

    4

  • Bathrooms

    3

  • Basement

    Full + Unfinished

  • Kitchen

    1

  • Total Parking

    8 (2 Detached Garage)

  • Lot Size

    400.08x1019.4 (Feet)

  • Taxes

    $7,123.15 (2026)

  • Type

    Freehold

Property Description

Property description for 279 Felton Crescent, Russell

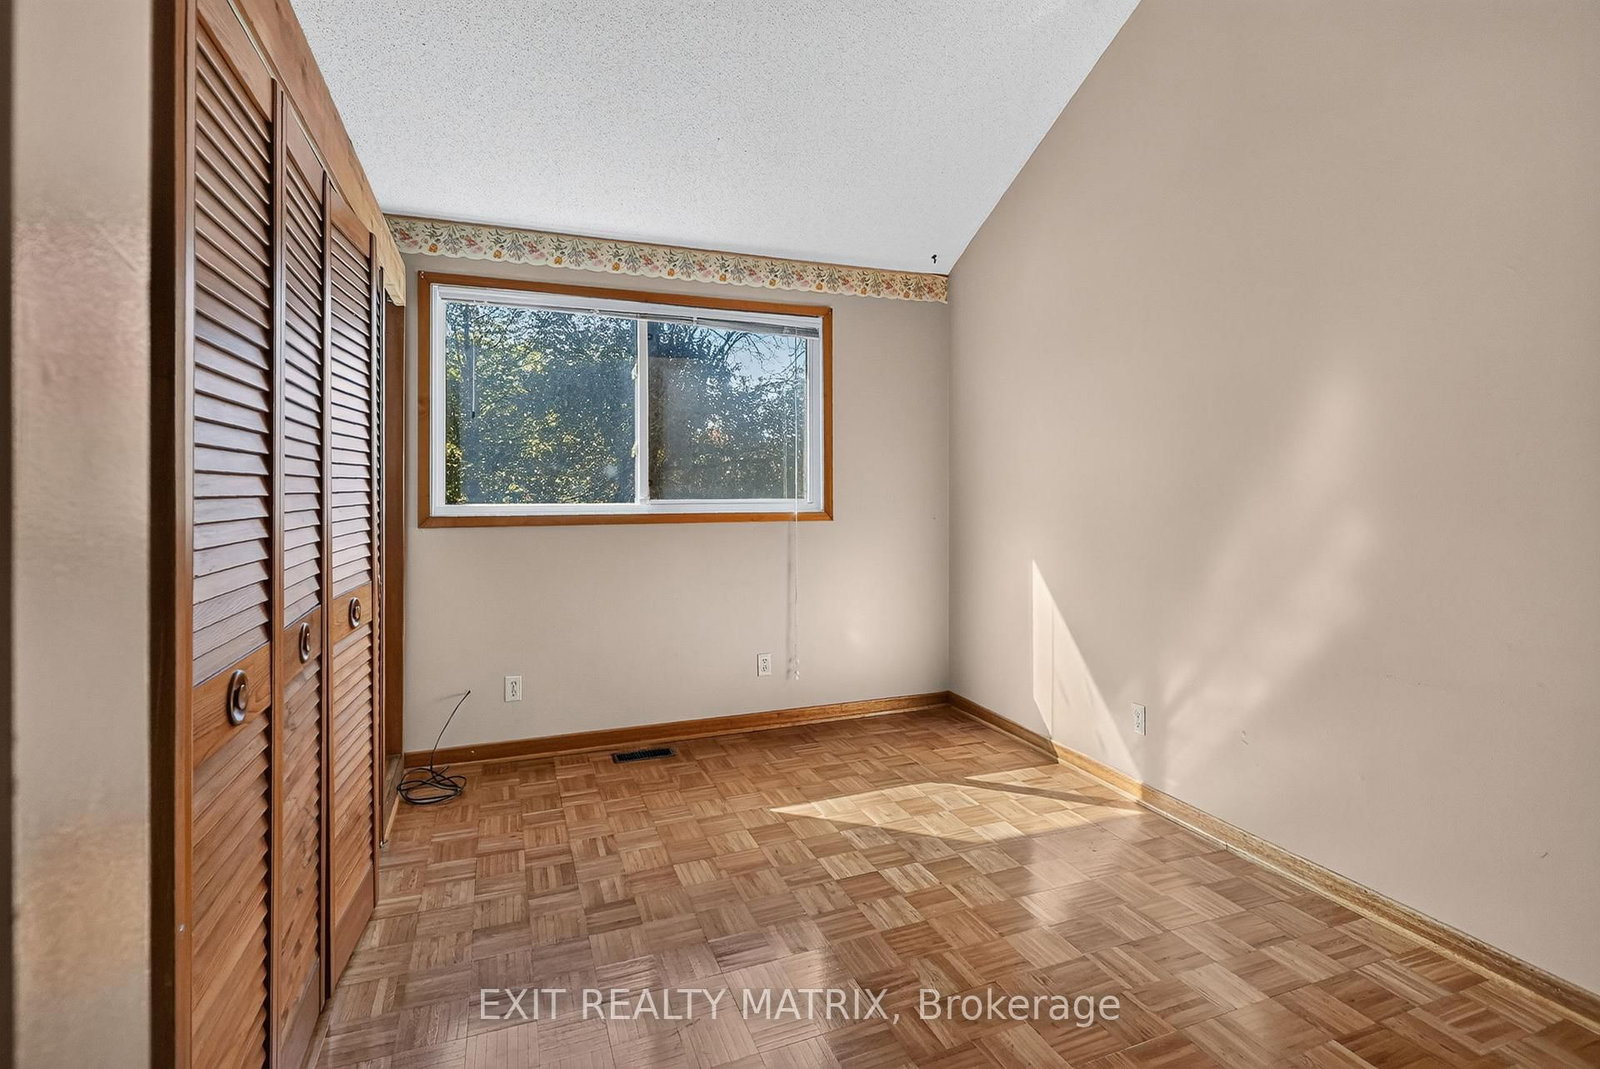
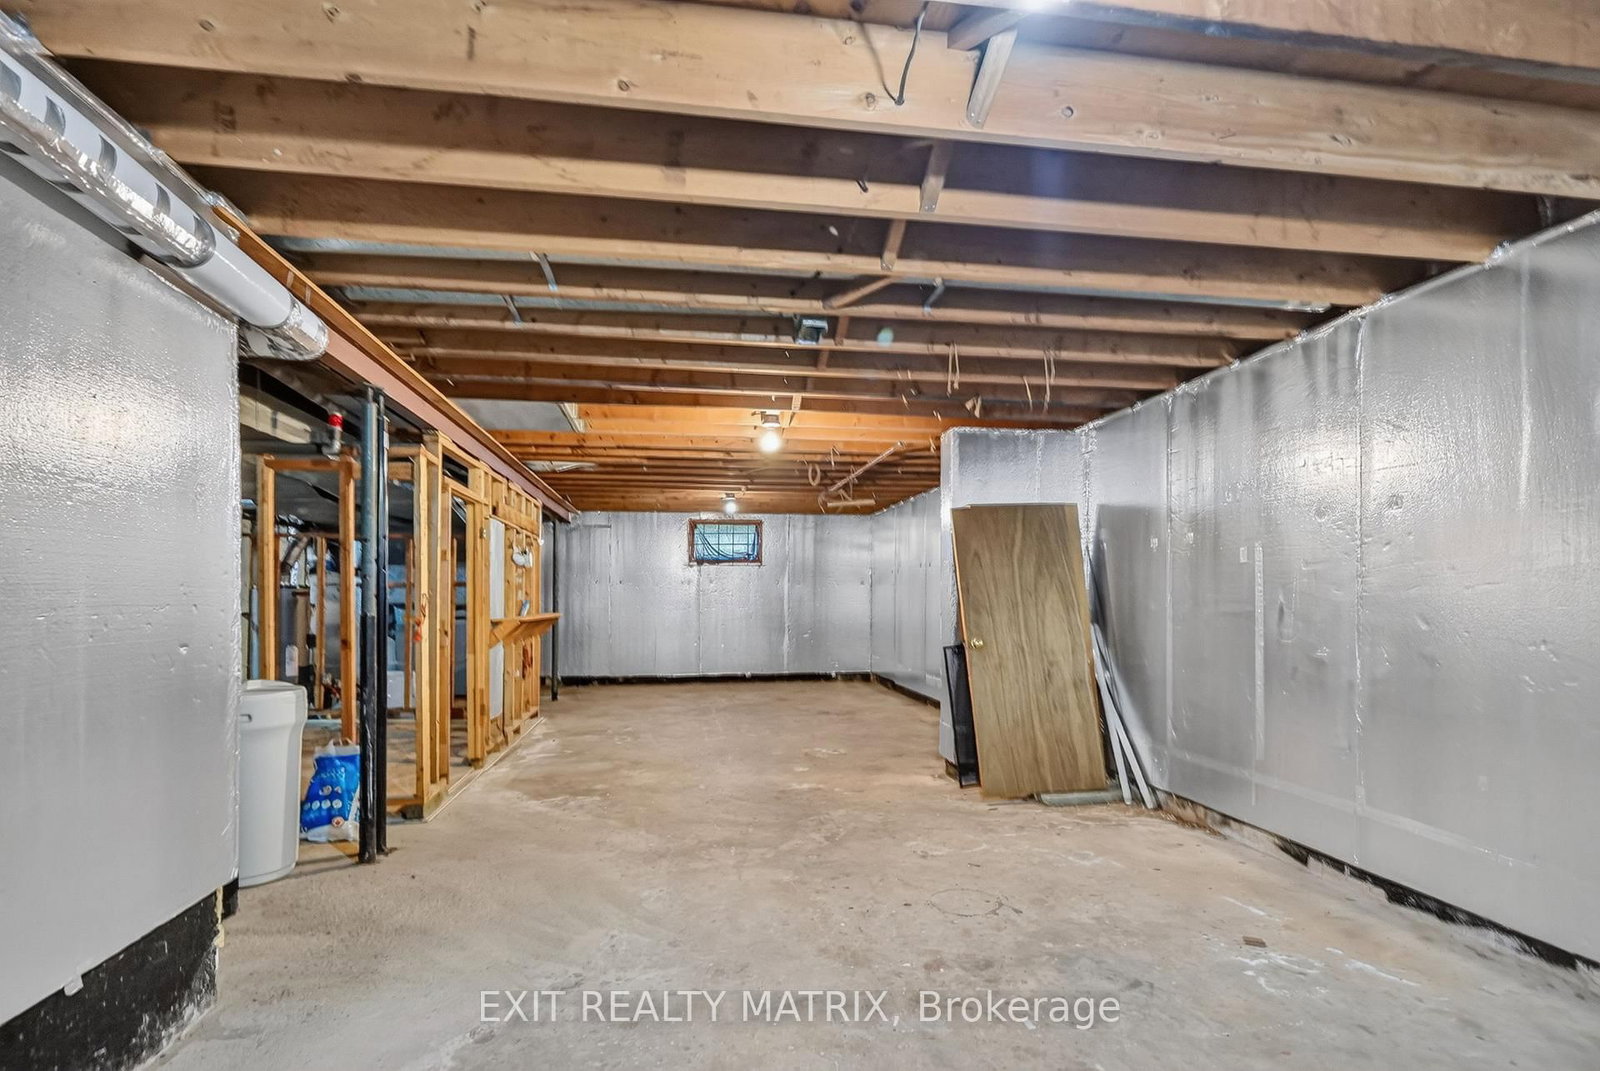
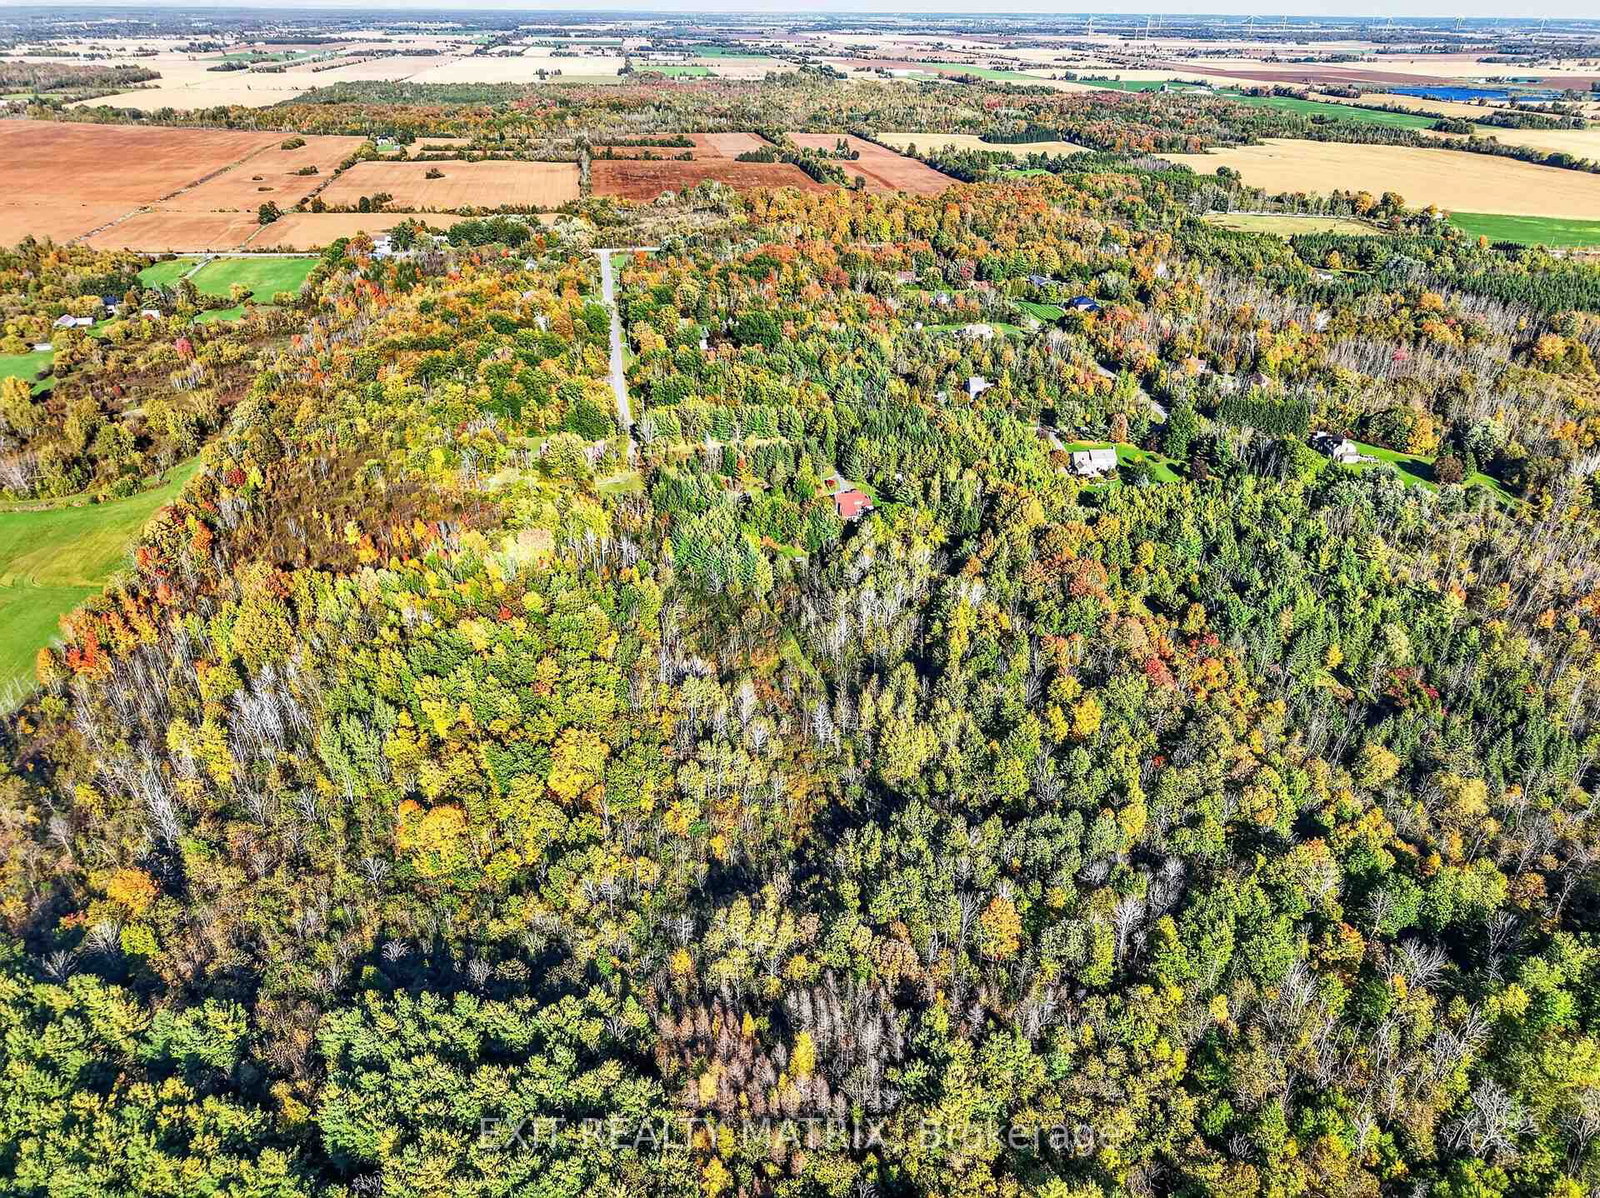
Opportunity is most definitely knocking!! Don't miss this one-of-a-kind custom build with a touch of MCM flare on 12 acres of treed land just 5 minutes south of charming (and growing) Russell village!! The home, which has been lovingly maintained over the years by its original owner, offers 4 spacious bedrooms with soaring ceilings and 3 full bathrooms. The warm tongue and groove touches throughout add an irreplaceable charm to the property, complemented by the abundance of newer windows with views across your private treed estate. Don't miss other unique features, including a main floor laundry w/ storage loft and access to the large west-facing deck OR the mezzanine overlooking the large great room and connecting the 2 second-level bedrooms w/ their own private bath. The expansive unfinished lower level is waiting for your vision too, with an oversized cold storage and plenty of space for a rec room or guest bedrooms. The endless potential continues outside too: restore the long-loved x-country ski trails throughout the land, tinker away in your detached double garage w/ a backup portable generator connecting directly to your home and let your imagination run wild with your separate workshop/drive shed tucked in the trees! Dream away: there's no end to what you could create here! Note: Estate sale, so property is being sold as-is and where is. Oil tank, furnace & septic system (pumped in Sept 2026) have all recently passed inspection. Documentation on file.

Listed by EXIT REALTY MATRIX

  • MLS #

    X13879334

  • Sq. Ft

    2000-2500

  • Sq. Ft. Source

    MLS

  • Lot Irregularities

    n/a

  • Year Built

    31-50

  • Pool

    None

  • Drive

    Pvt Double, Private

  • Garage

    Detached, 2 spaces

  • Total Parking

    8

  • Family Room

    N

  • Den

    N

  • Exterior

    Wood

  • Fireplace

    N

  • Roof

    Asphalt Shingle

  • Foundation

    Poured Concrete

  • Elevator

    n/a

  • Water View

    n/a

  • Laundry Level

    Main

  • Heat

    Forced Air

  • A/C

    Window Unit

  • Water

    Well

  • Water Supply

    n/a

  • Sewers

    Septic

  • Central Vac

    Y

  • Great Rm

    8.12 x 4.19 ft Main level

  • Kitchen

    3.53 x 2.69 ft Main level

  • Living

    6.38 x 4.42 ft Main level

  • Laundry

    4.2 x 2.51 ft Main level

  • Primary

    5.04 x 4.52 ft Main level

  • Bathroom

    2.58 x 1.4 ft Main level

    3 Pc Ensuite

  • 2nd Br

    4.14 x 3.3 ft Main level

  • Bathroom

    2.58 x 2.06 ft Main level

    4 Pc Bath

  • 3rd Br

    3.86 x 2.72 ft 2nd level

  • 4th Br

    3.72 x 2.71 ft 2nd level

  • Bathroom

    2.39 x 1.7 ft 2nd level

    3 Pc Bath

  • Other

    3.47 x 2.97 ft Bsmt level

  • Other

    4.14 x 3.31 ft Bsmt level

  • MLS #

    X13879334

  • Sq. Ft

    2000-2500

  • Sq. Ft. Source

    MLS

  • Lot Irregularities

    n/a

  • Year Built

    31-50

  • Pool

    None

  • Drive

    Pvt Double, Private

  • Garage

    Detached, 2 spaces

  • Total Parking

    8

  • Family Room

    N

  • Den

    N

  • Exterior

    Wood

  • Fireplace

    N

  • Roof

    Asphalt Shingle

  • Foundation

    Poured Concrete

  • Elevator

    n/a

  • Water View

    n/a

  • Laundry Level

    Main

  • Heat

    Forced Air

  • A/C

    Window Unit

  • Water

    Well

  • Water Supply

    n/a

  • Sewers

    Septic

  • Central Vac

    Y

  • Great Rm

    8.12 x 4.19 ft Main level

  • Kitchen

    3.53 x 2.69 ft Main level

  • Living

    6.38 x 4.42 ft Main level

  • Laundry

    4.2 x 2.51 ft Main level

  • Primary

    5.04 x 4.52 ft Main level

  • Bathroom

    2.58 x 1.4 ft Main level

    3 Pc Ensuite

  • 2nd Br

    4.14 x 3.3 ft Main level

  • Bathroom

    2.58 x 2.06 ft Main level

    4 Pc Bath

  • 3rd Br

    3.86 x 2.72 ft 2nd level

  • 4th Br

    3.72 x 2.71 ft 2nd level

  • Bathroom

    2.39 x 1.7 ft 2nd level

    3 Pc Bath

  • Other

    3.47 x 2.97 ft Bsmt level

  • Other

    4.14 x 3.31 ft Bsmt level

Thinking of Selling?

Find Out Your Home’s Value in Today’s Market!

No Email or Signup is required to view your home estimate.

estimate your home value

Contact Manoj Kukreja

Sales Representative,
Century 21 People’s Choice Realty Inc.,
Brokerage
(647) 576 - 2100

Manoj profile avatar

Estimated price

Date
Price
Change
2026-11-05
$680,000
-5.88%

Mortgage Calculator

This data is for informational purposes only.

Mortgage Payment per month

Principal Amount

Interest

Total Payable

Amortization

Amortization

Closing Cost Calculator

This data is for informational purposes only.

Closing Cost Total for this property

Total Cash flow for purchasing this property

Down Payment(%)*
Additional information

Provincial Land Transfer Tax

Ontario Land Transfer Tax Rebate

Toronto Land Transfer Tax

Toronto Land Transfer Tax Rebate

PST on CMHC Insurance Premium

Lawyer Fees

$2,825

Government Registration Fee's

$164

Title Insurance

Closing Cost Total

Total Cash flow for purchasing this property

Provincial Land Transfer Tax

Ontario Land Transfer Tax Rebate

Toronto Land Transfer Tax

Toronto Land Transfer Tax Rebate

PST on CMHC Insurance Premium

Lawyer Fees

$2,825

Government Registarion Fee's

$164

Title Insurance

Down Payment(%)*

* A down payment of less than 20% is permitted only for first-time home buyers purchasing their principal residence. The minimum down payment required is 5% for the portion of the purchase price up to $500,000, and 10% for the portion between $500,000 and $1,500,000. For properties priced over $1,500,000, a minimum down payment of 20% is required.

Thinking of Selling?

Find Out Your Home’s Value in Today’s Market!

No Email or Signup is required to view your home estimate.

estimate your home value

Contact Manoj Kukreja

Sales Representative, Century 21 People’s Choice Realty Inc., Brokerage
(647) 576 - 2100

Manoj profile avatar

Recent Sold Listings in Russell Twp, Russell

Popular Cities